Texas: a 63 m² two-bedroom mobile home for year-round living in Spain
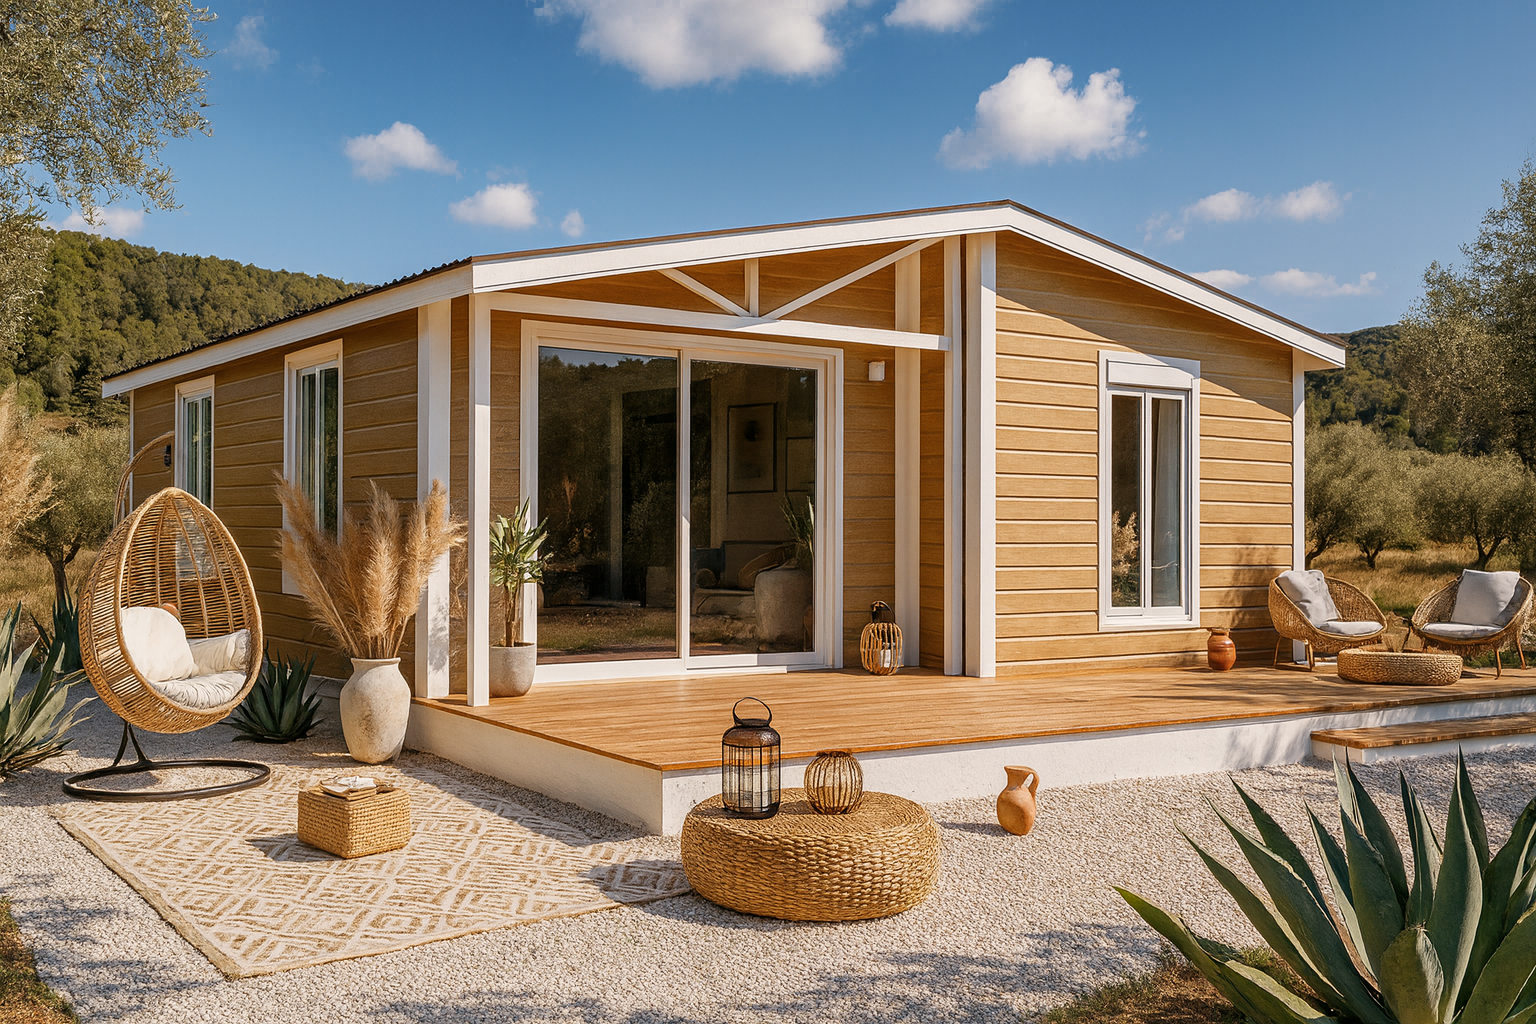
Part of our Residential Line, the Texas 2 bedroom mobile home pairs a rustic-inspired exterior with a modern, carefully planned interior. That balance between traditional charm and contemporary design has made it one of the most requested models in our range, particularly among buyers looking for a spacious, welcoming home with a real sense of permanence.
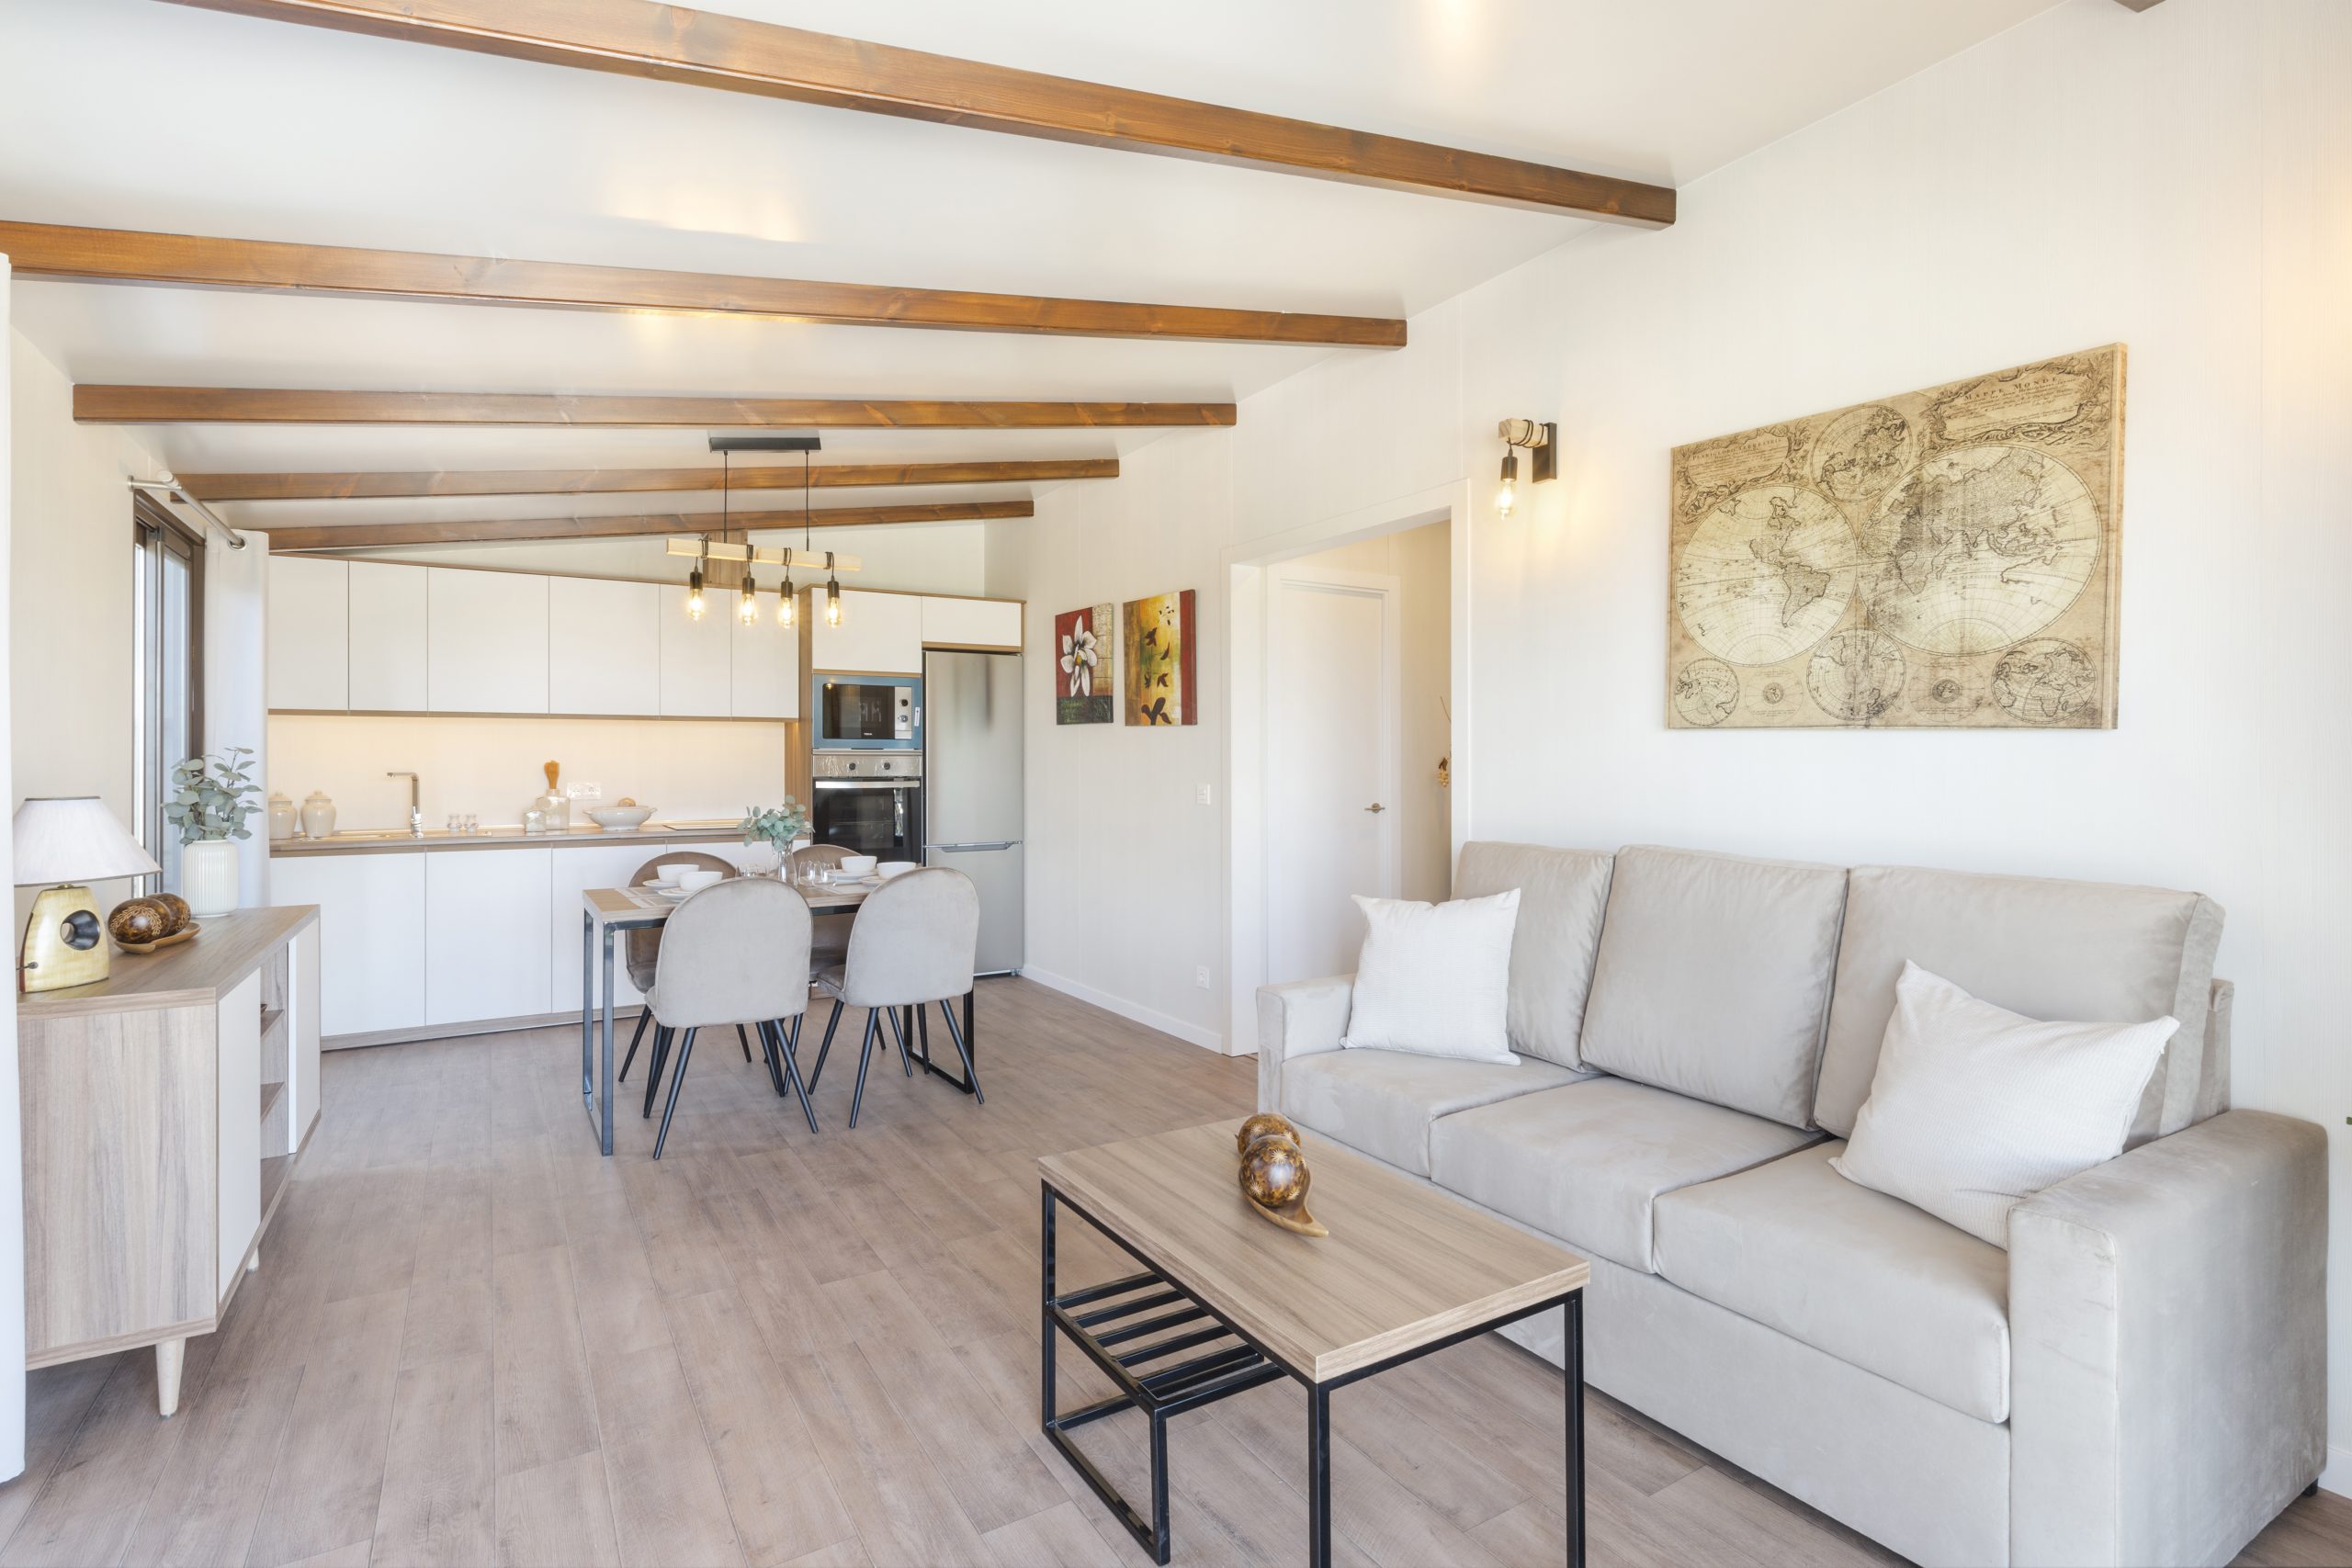
Generous rooms, high pitched ceilings and a layout that lets natural light flow through the house set it apart. The open-plan living, dining and kitchen area becomes the heart of daily life, while the large sliding entrance door connects the interior with the outdoors and makes the space feel even bigger. We designed Texas for comfort and for warm moments with family and friends, whether you plan to spend long winters in Spain or settle here for good.
Technical details of the Texas residential park home
We build this model as a standard mobile home or adapted to the Spanish Technical Building Code (CTE), which is the version you need when the home is going to be registered as a permanent dwelling. You can download our CTE project guide on this page for more information.
- Floor area: 63 m² (678 ft²)
- Overall dimensions: 8.00 m x 7.80 m (26 ft 3 in x 25 ft 7 in)
- Bedrooms: 2
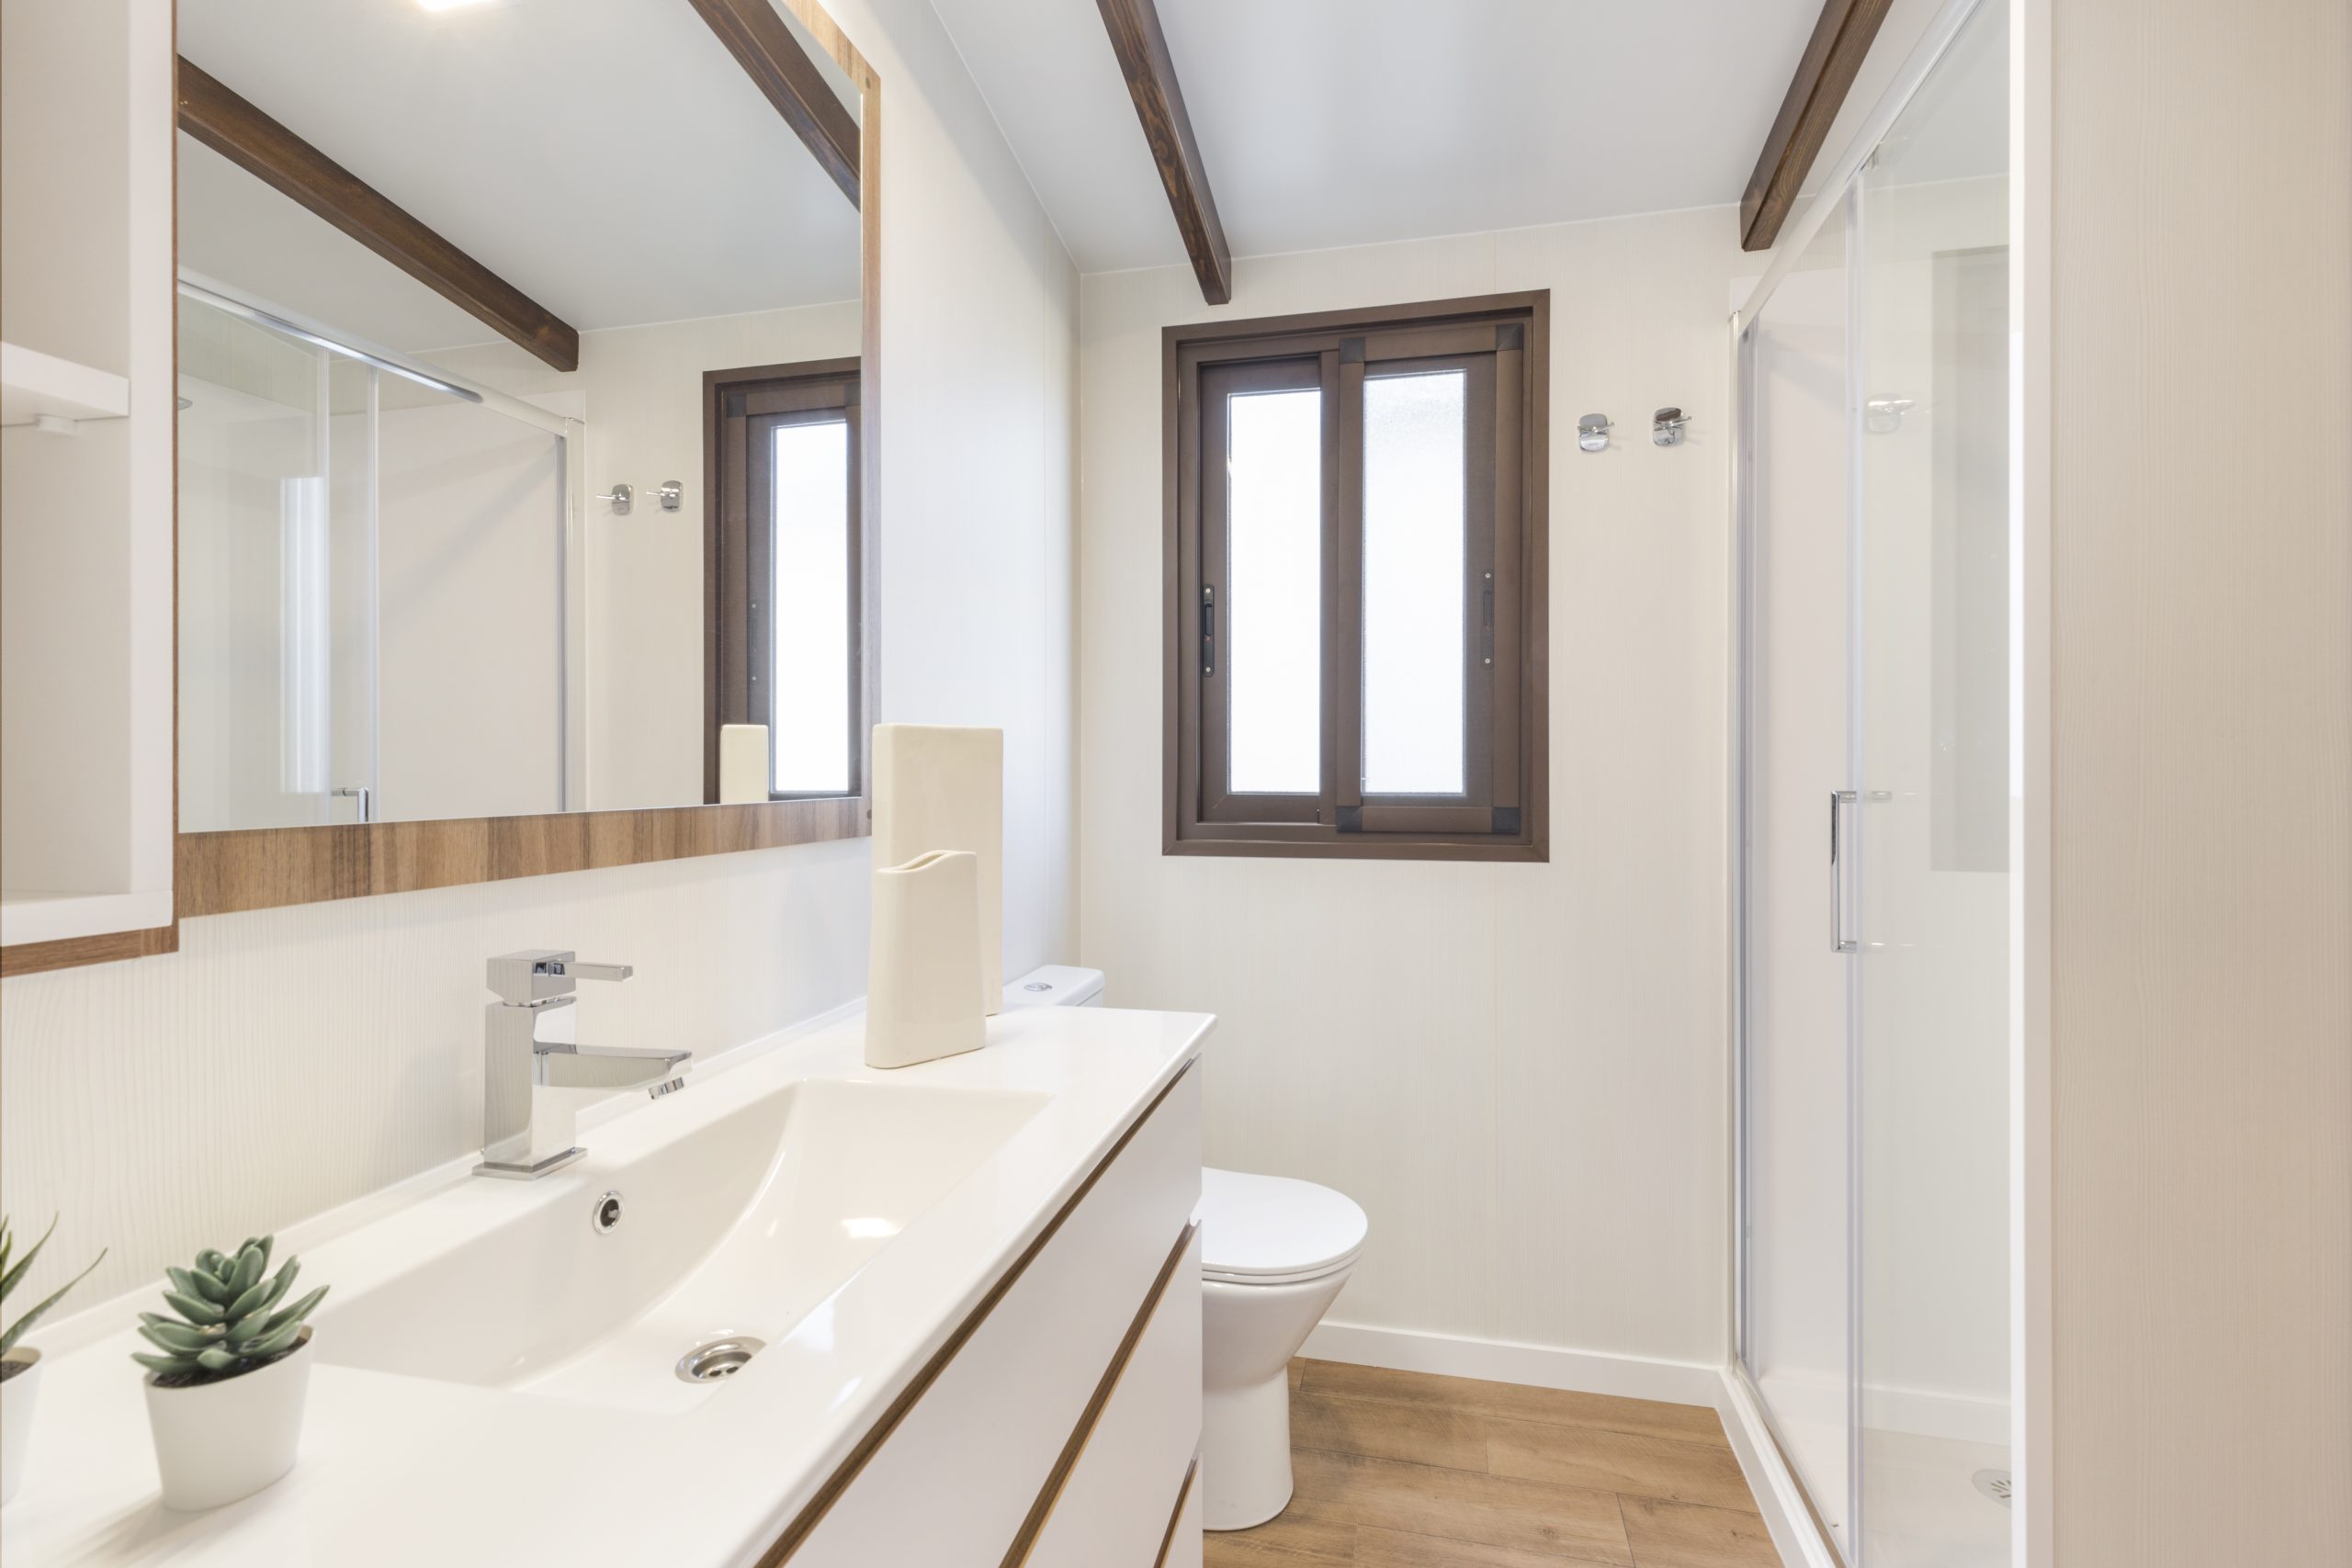
- Bathroom: one-piece 110 x 80 cm shower enclosure with a tempered glass sliding screen, built-in storage unit and leak-proof finish
- Sleeps: 4 to 5 people
Interior finishes and equipment of the Texas manufactured home
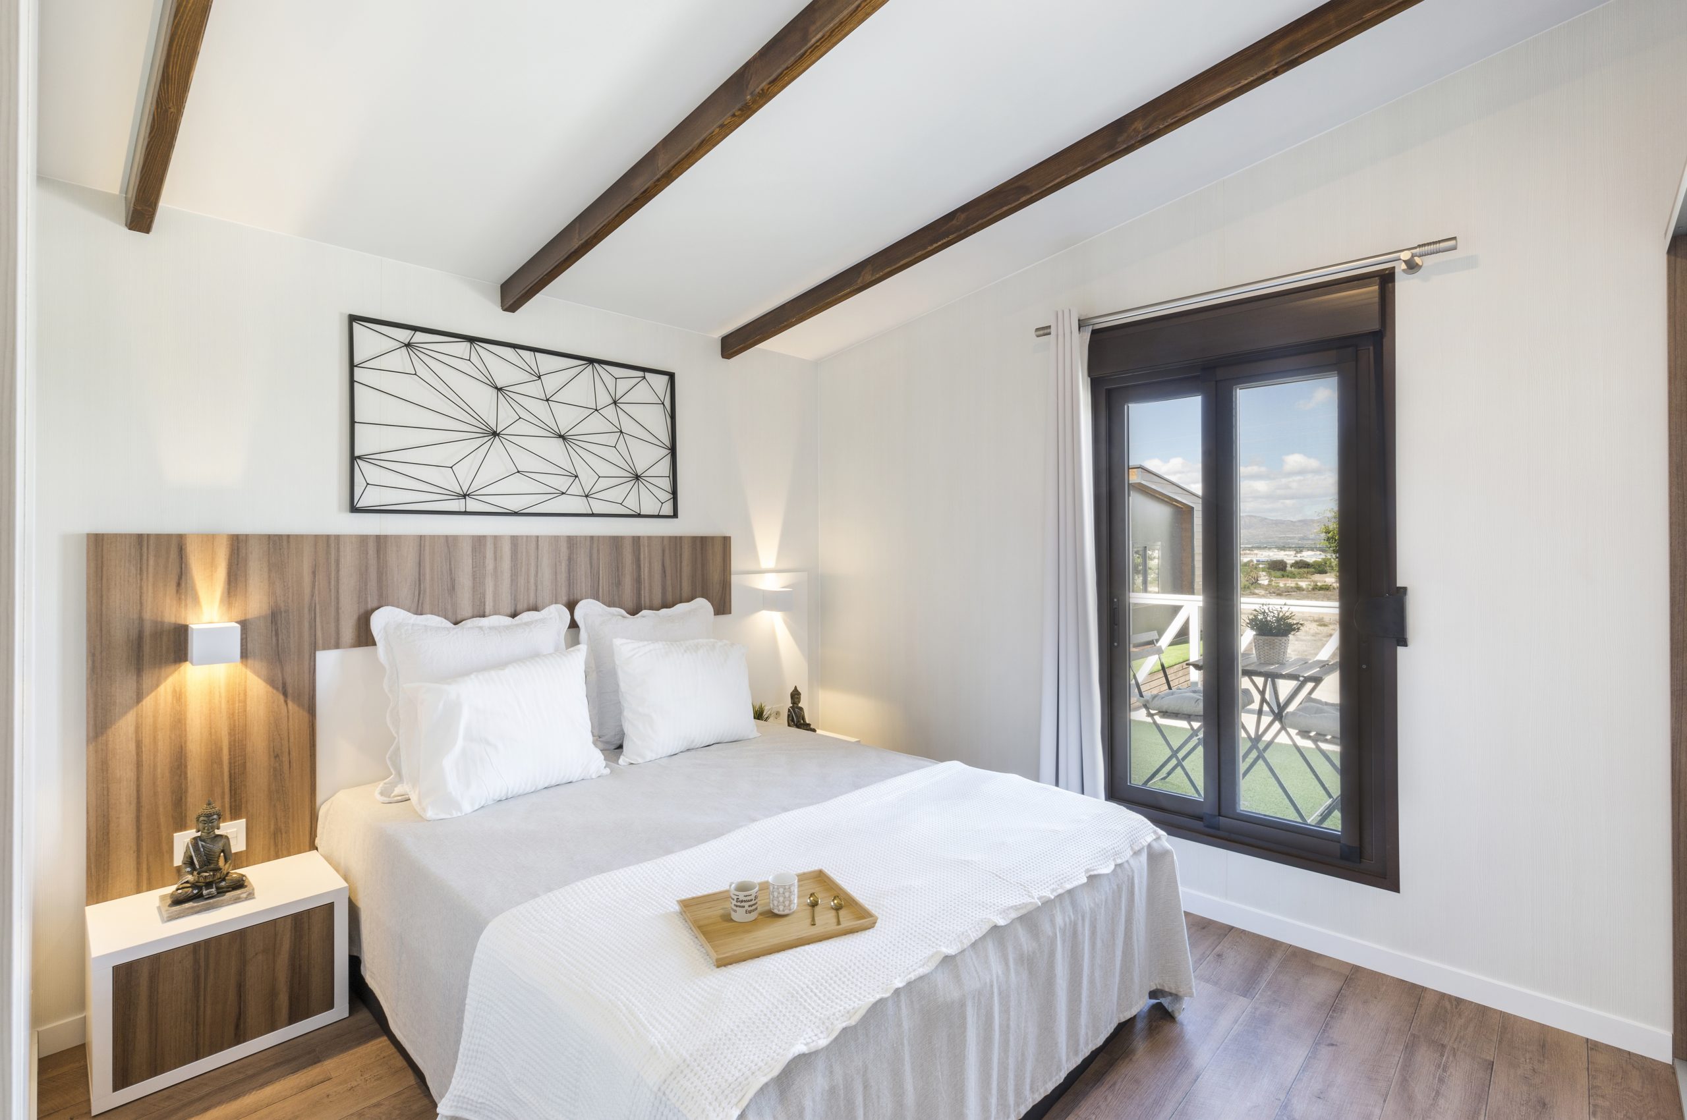
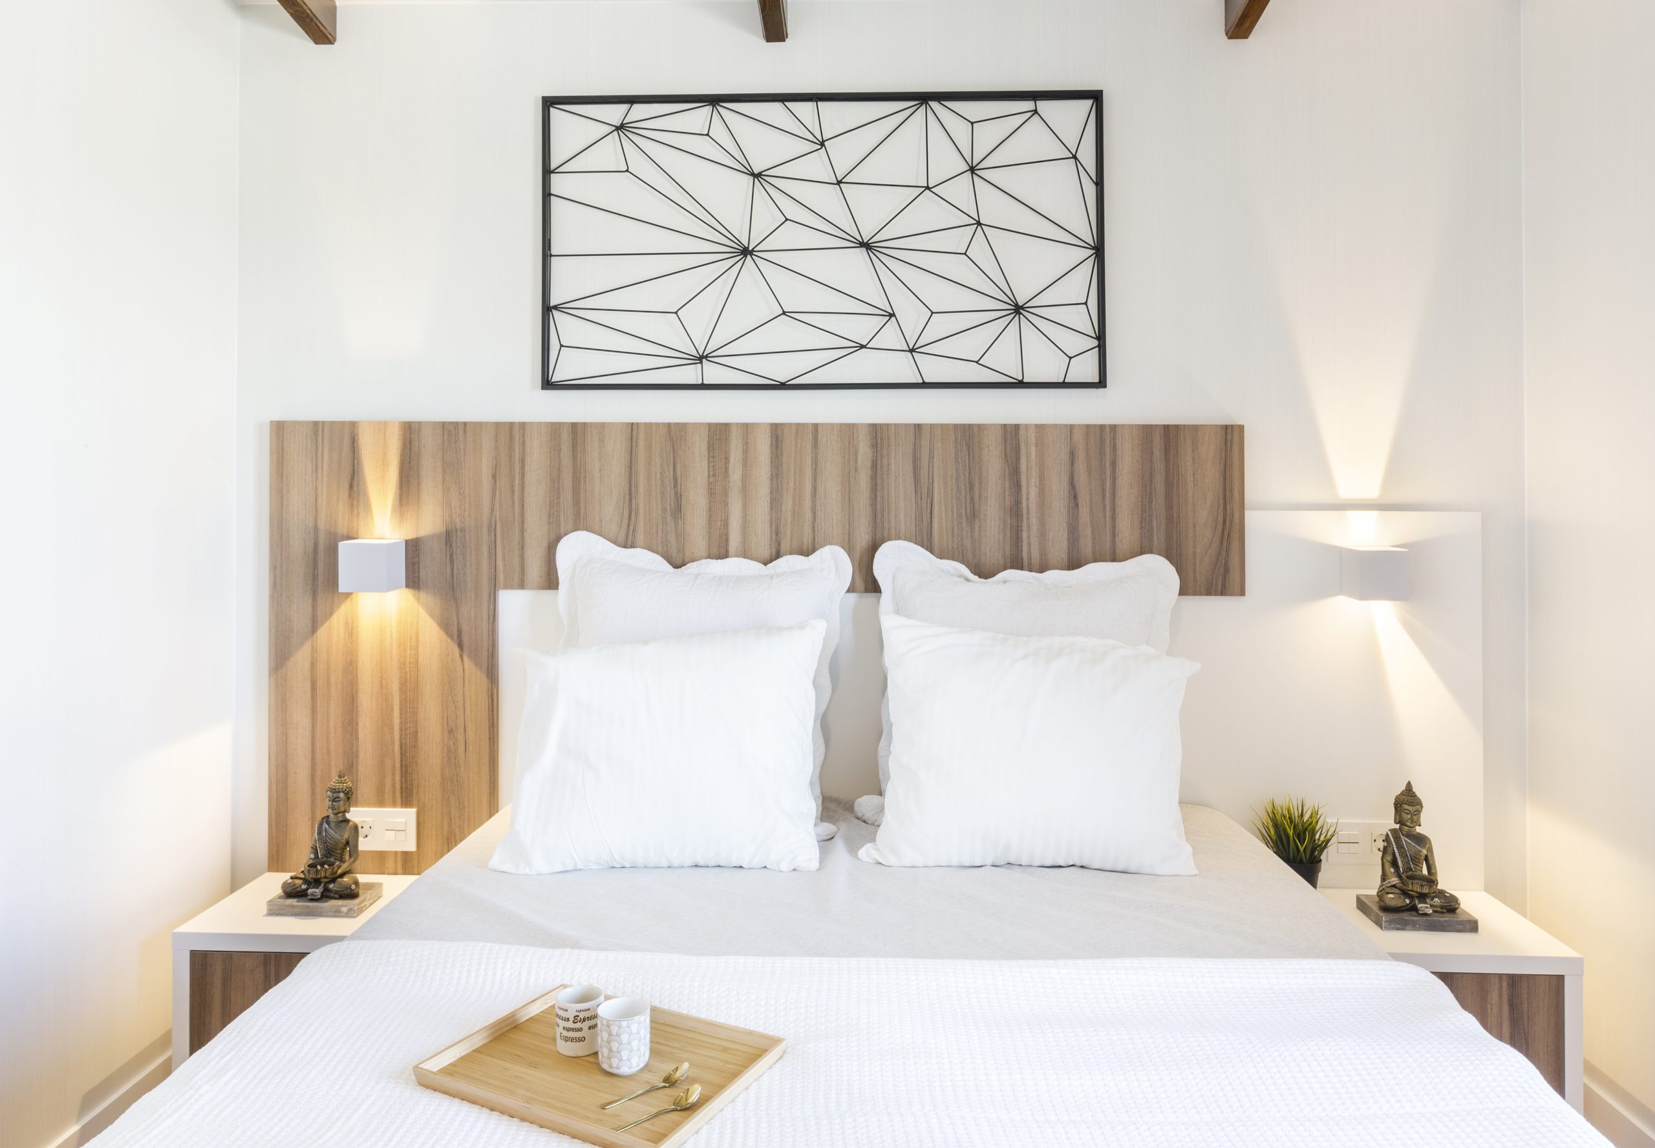
- Master bedroom: ottoman storage bed, designer headboard and bedside tables, plus a wardrobe with sliding doors.
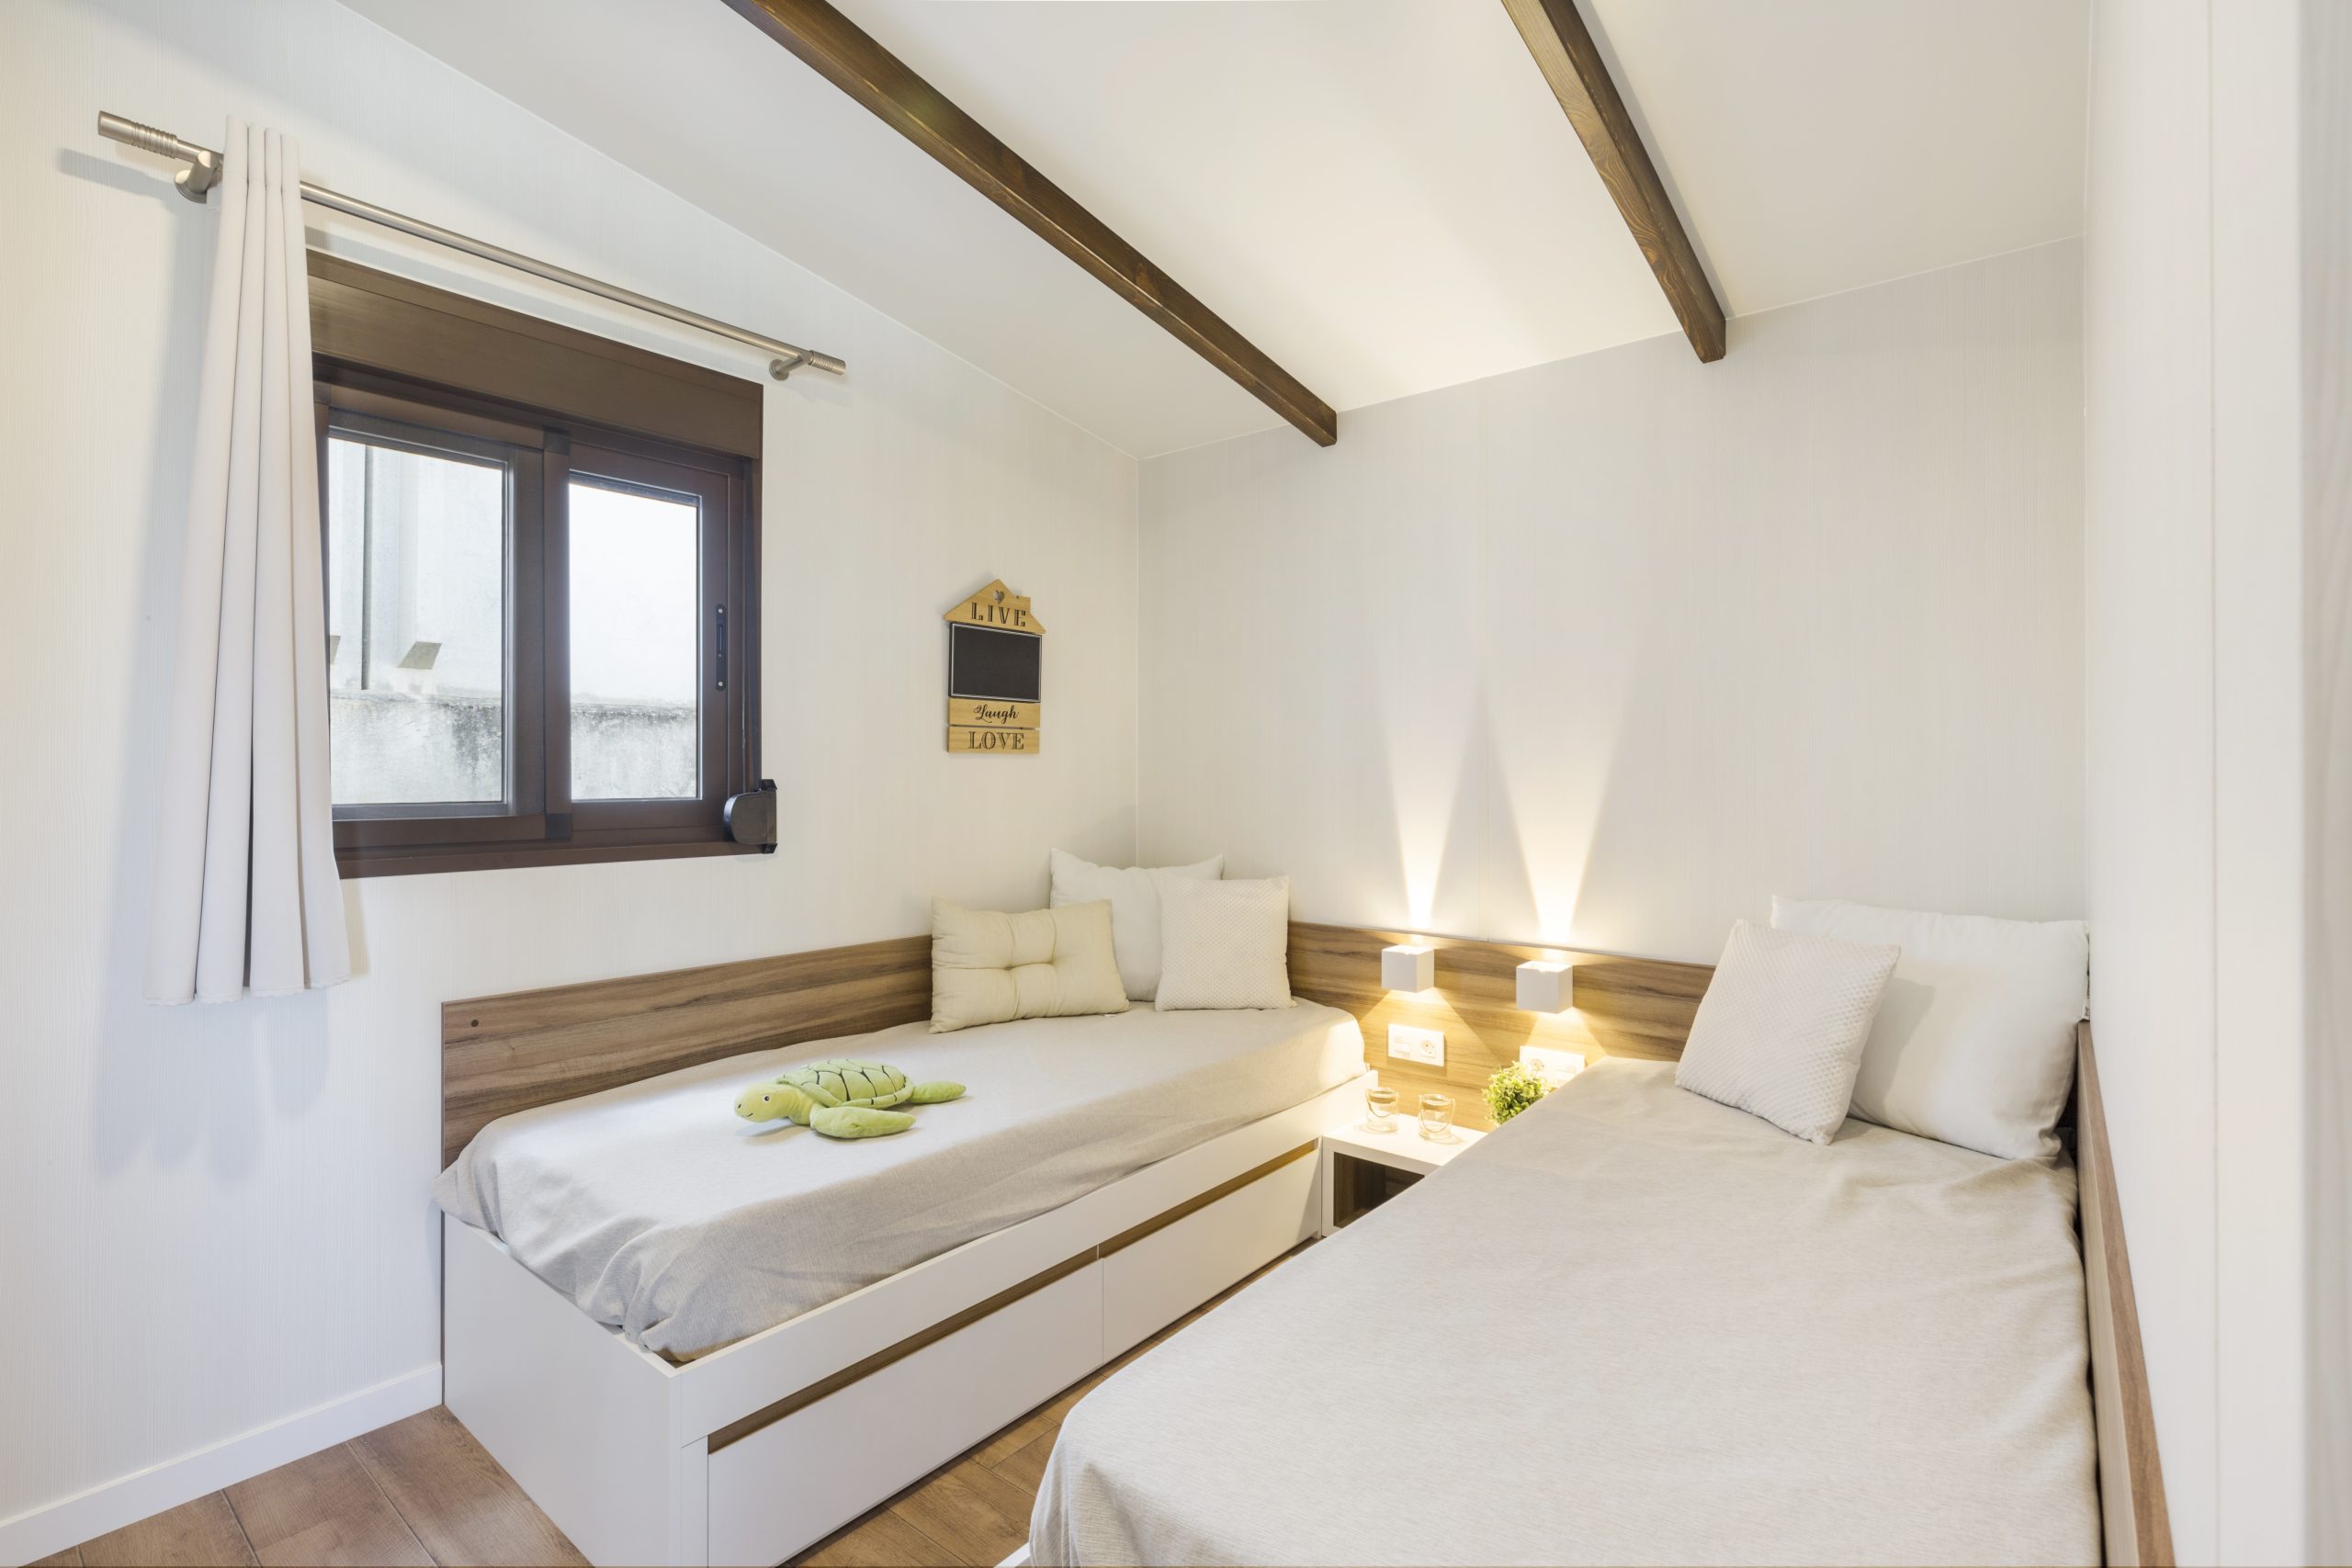
- Twin bedroom: two single beds with slatted bases and a central bedside table.
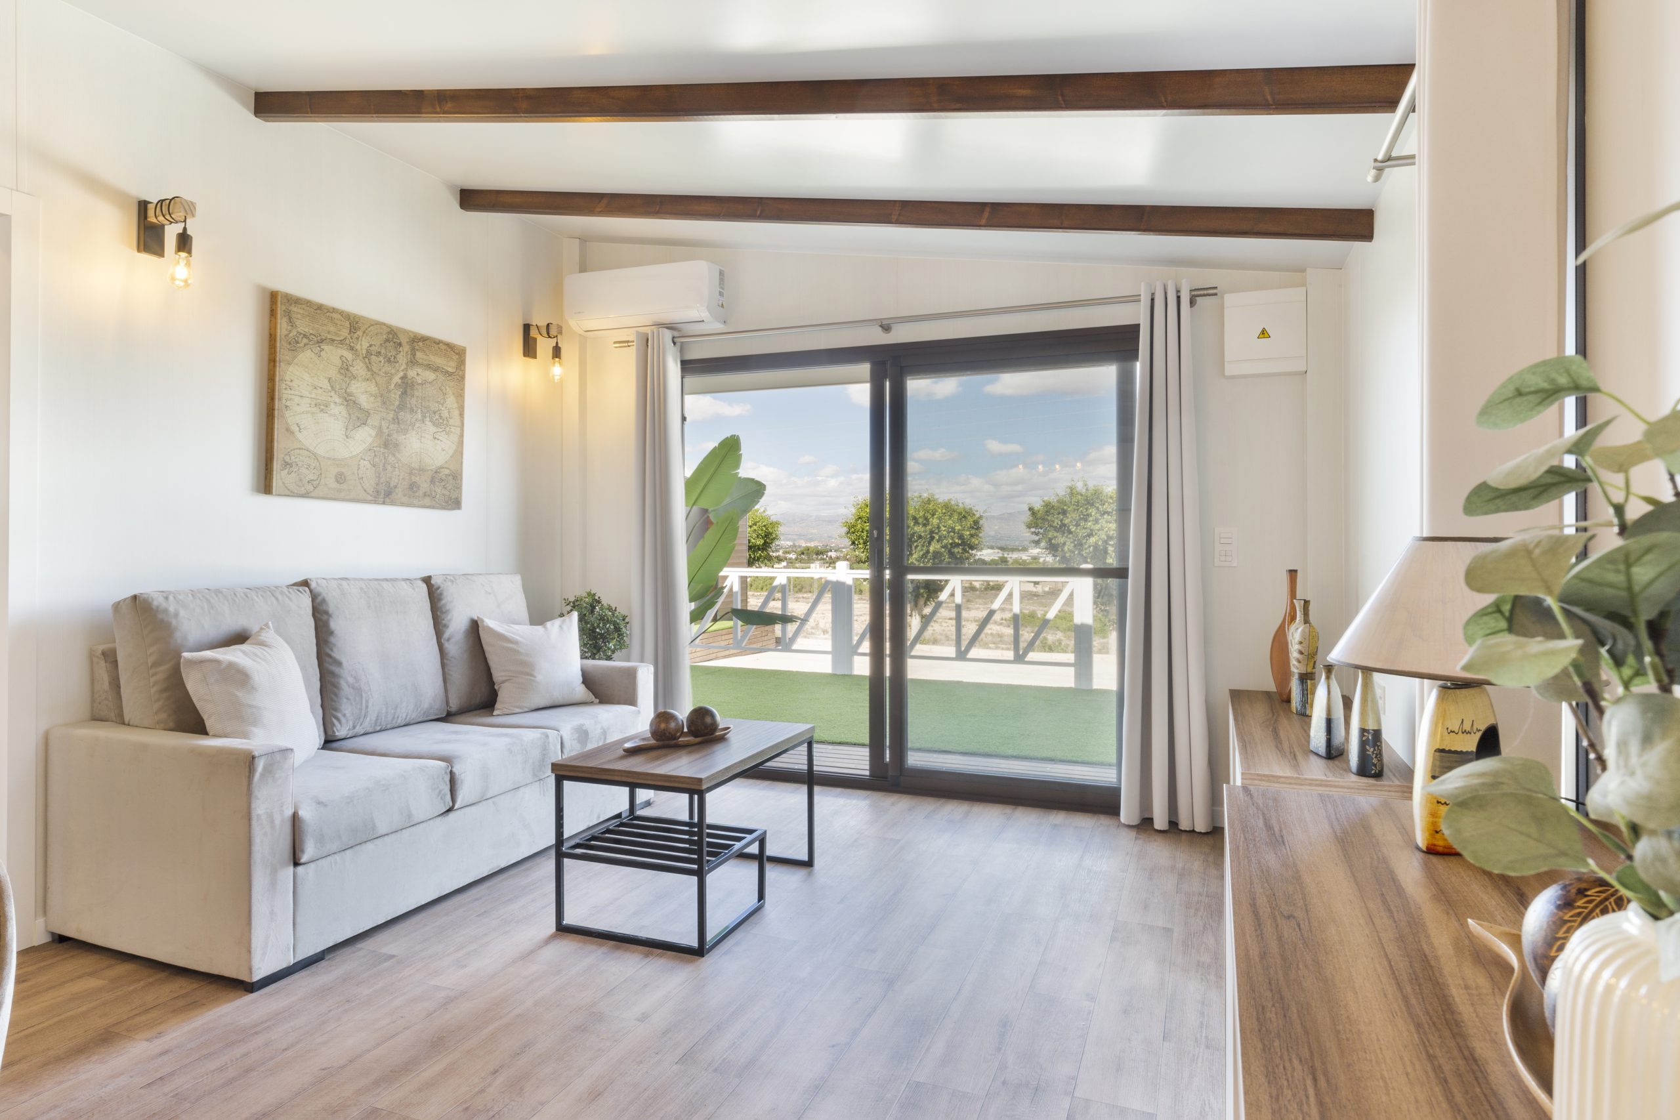
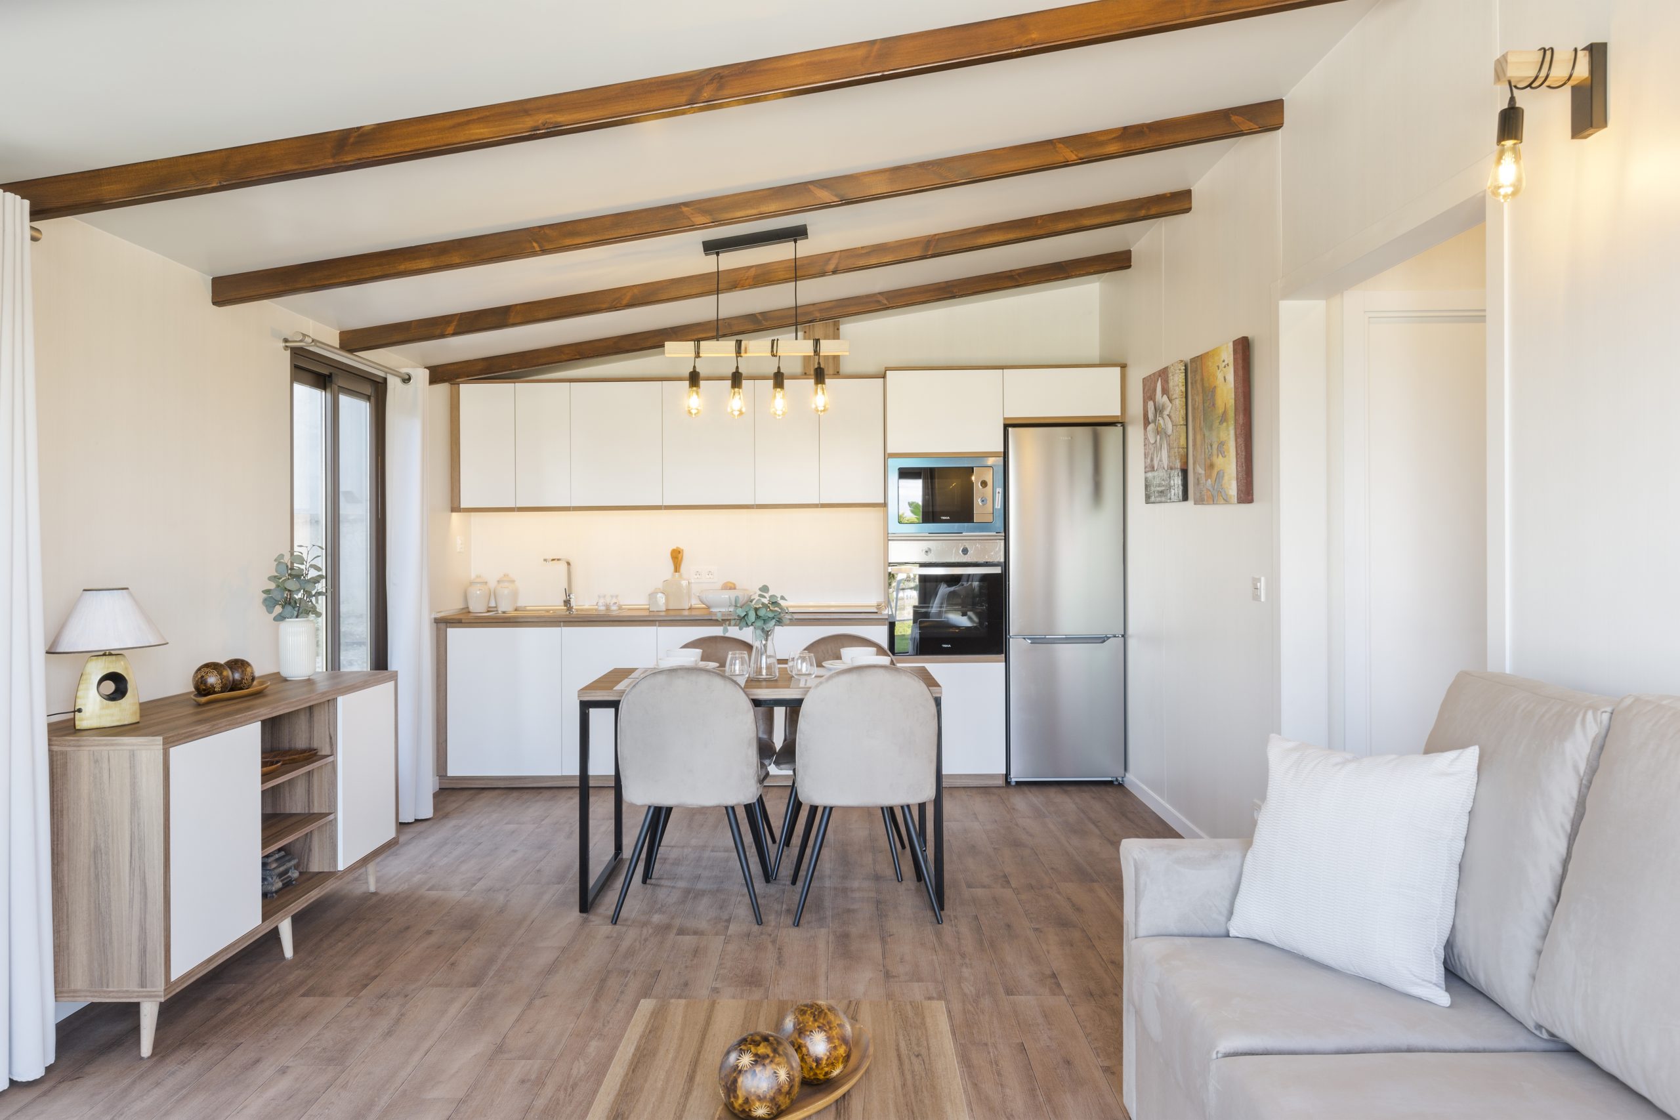
- Living room: spacious lounge with a modern three-seater sofa (with removable, washable covers), open to the dining area and kitchen. The ceiling height gives a strong sense of space.
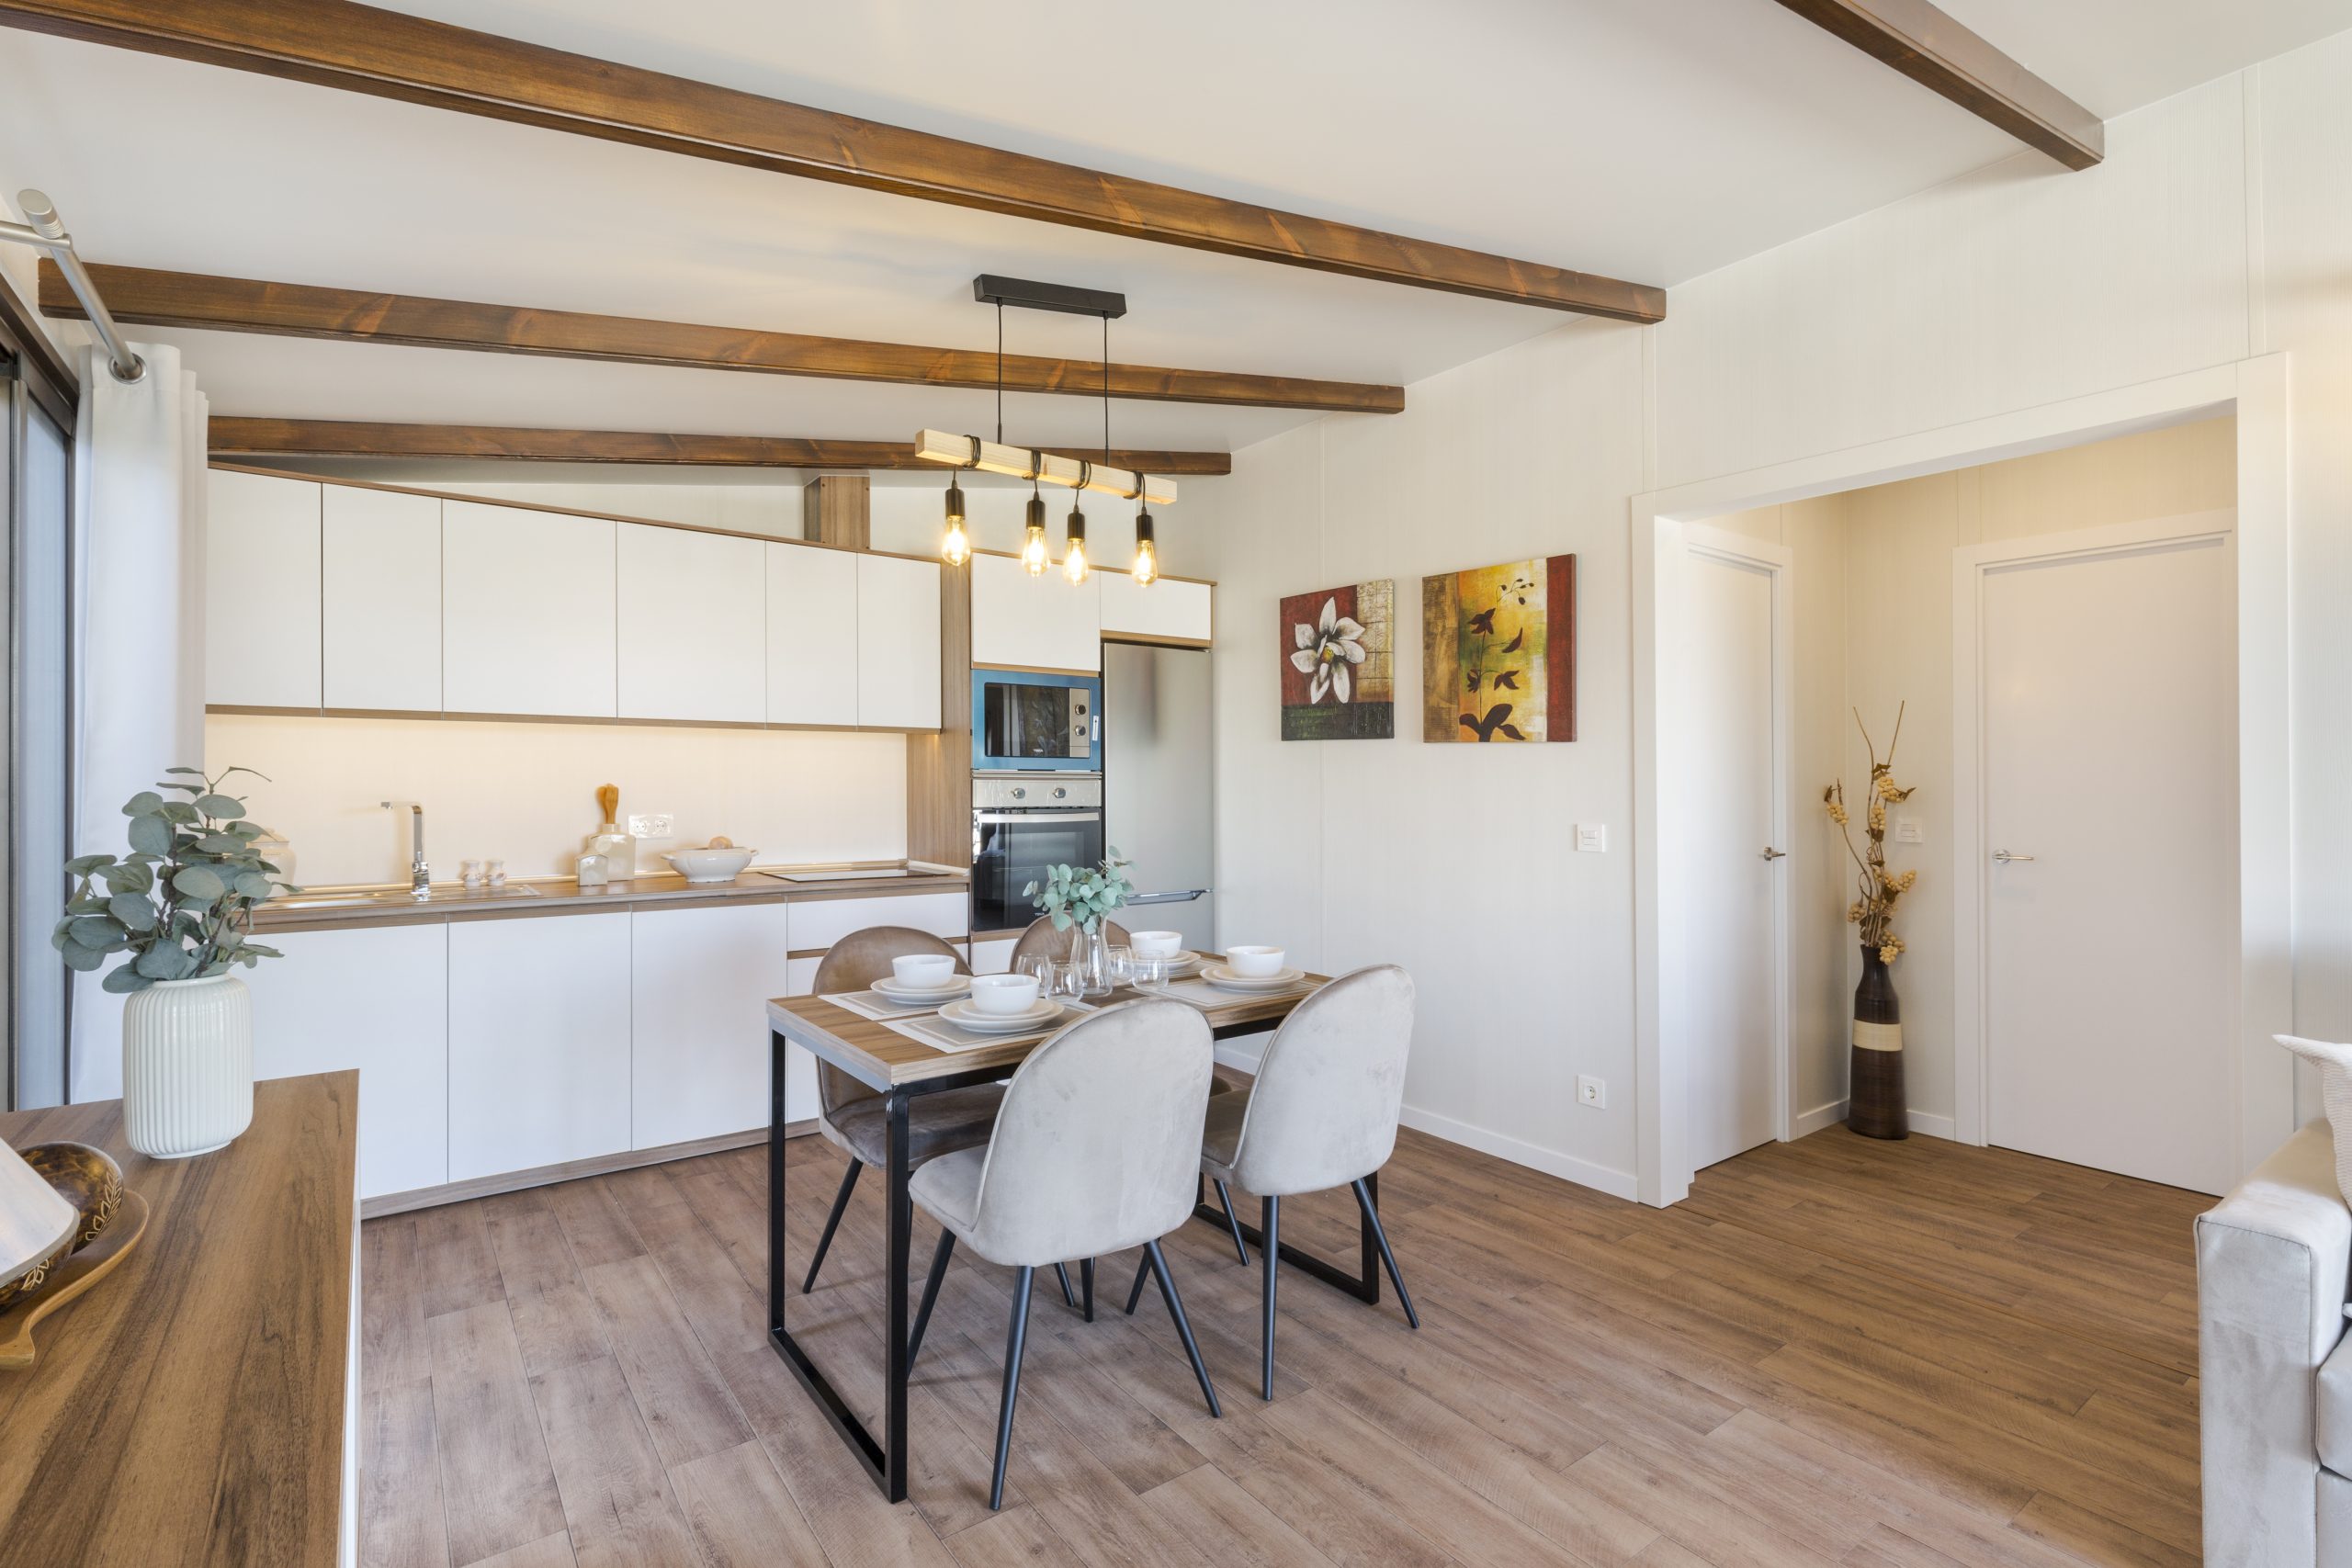
- Lighting: LED lights in every room.
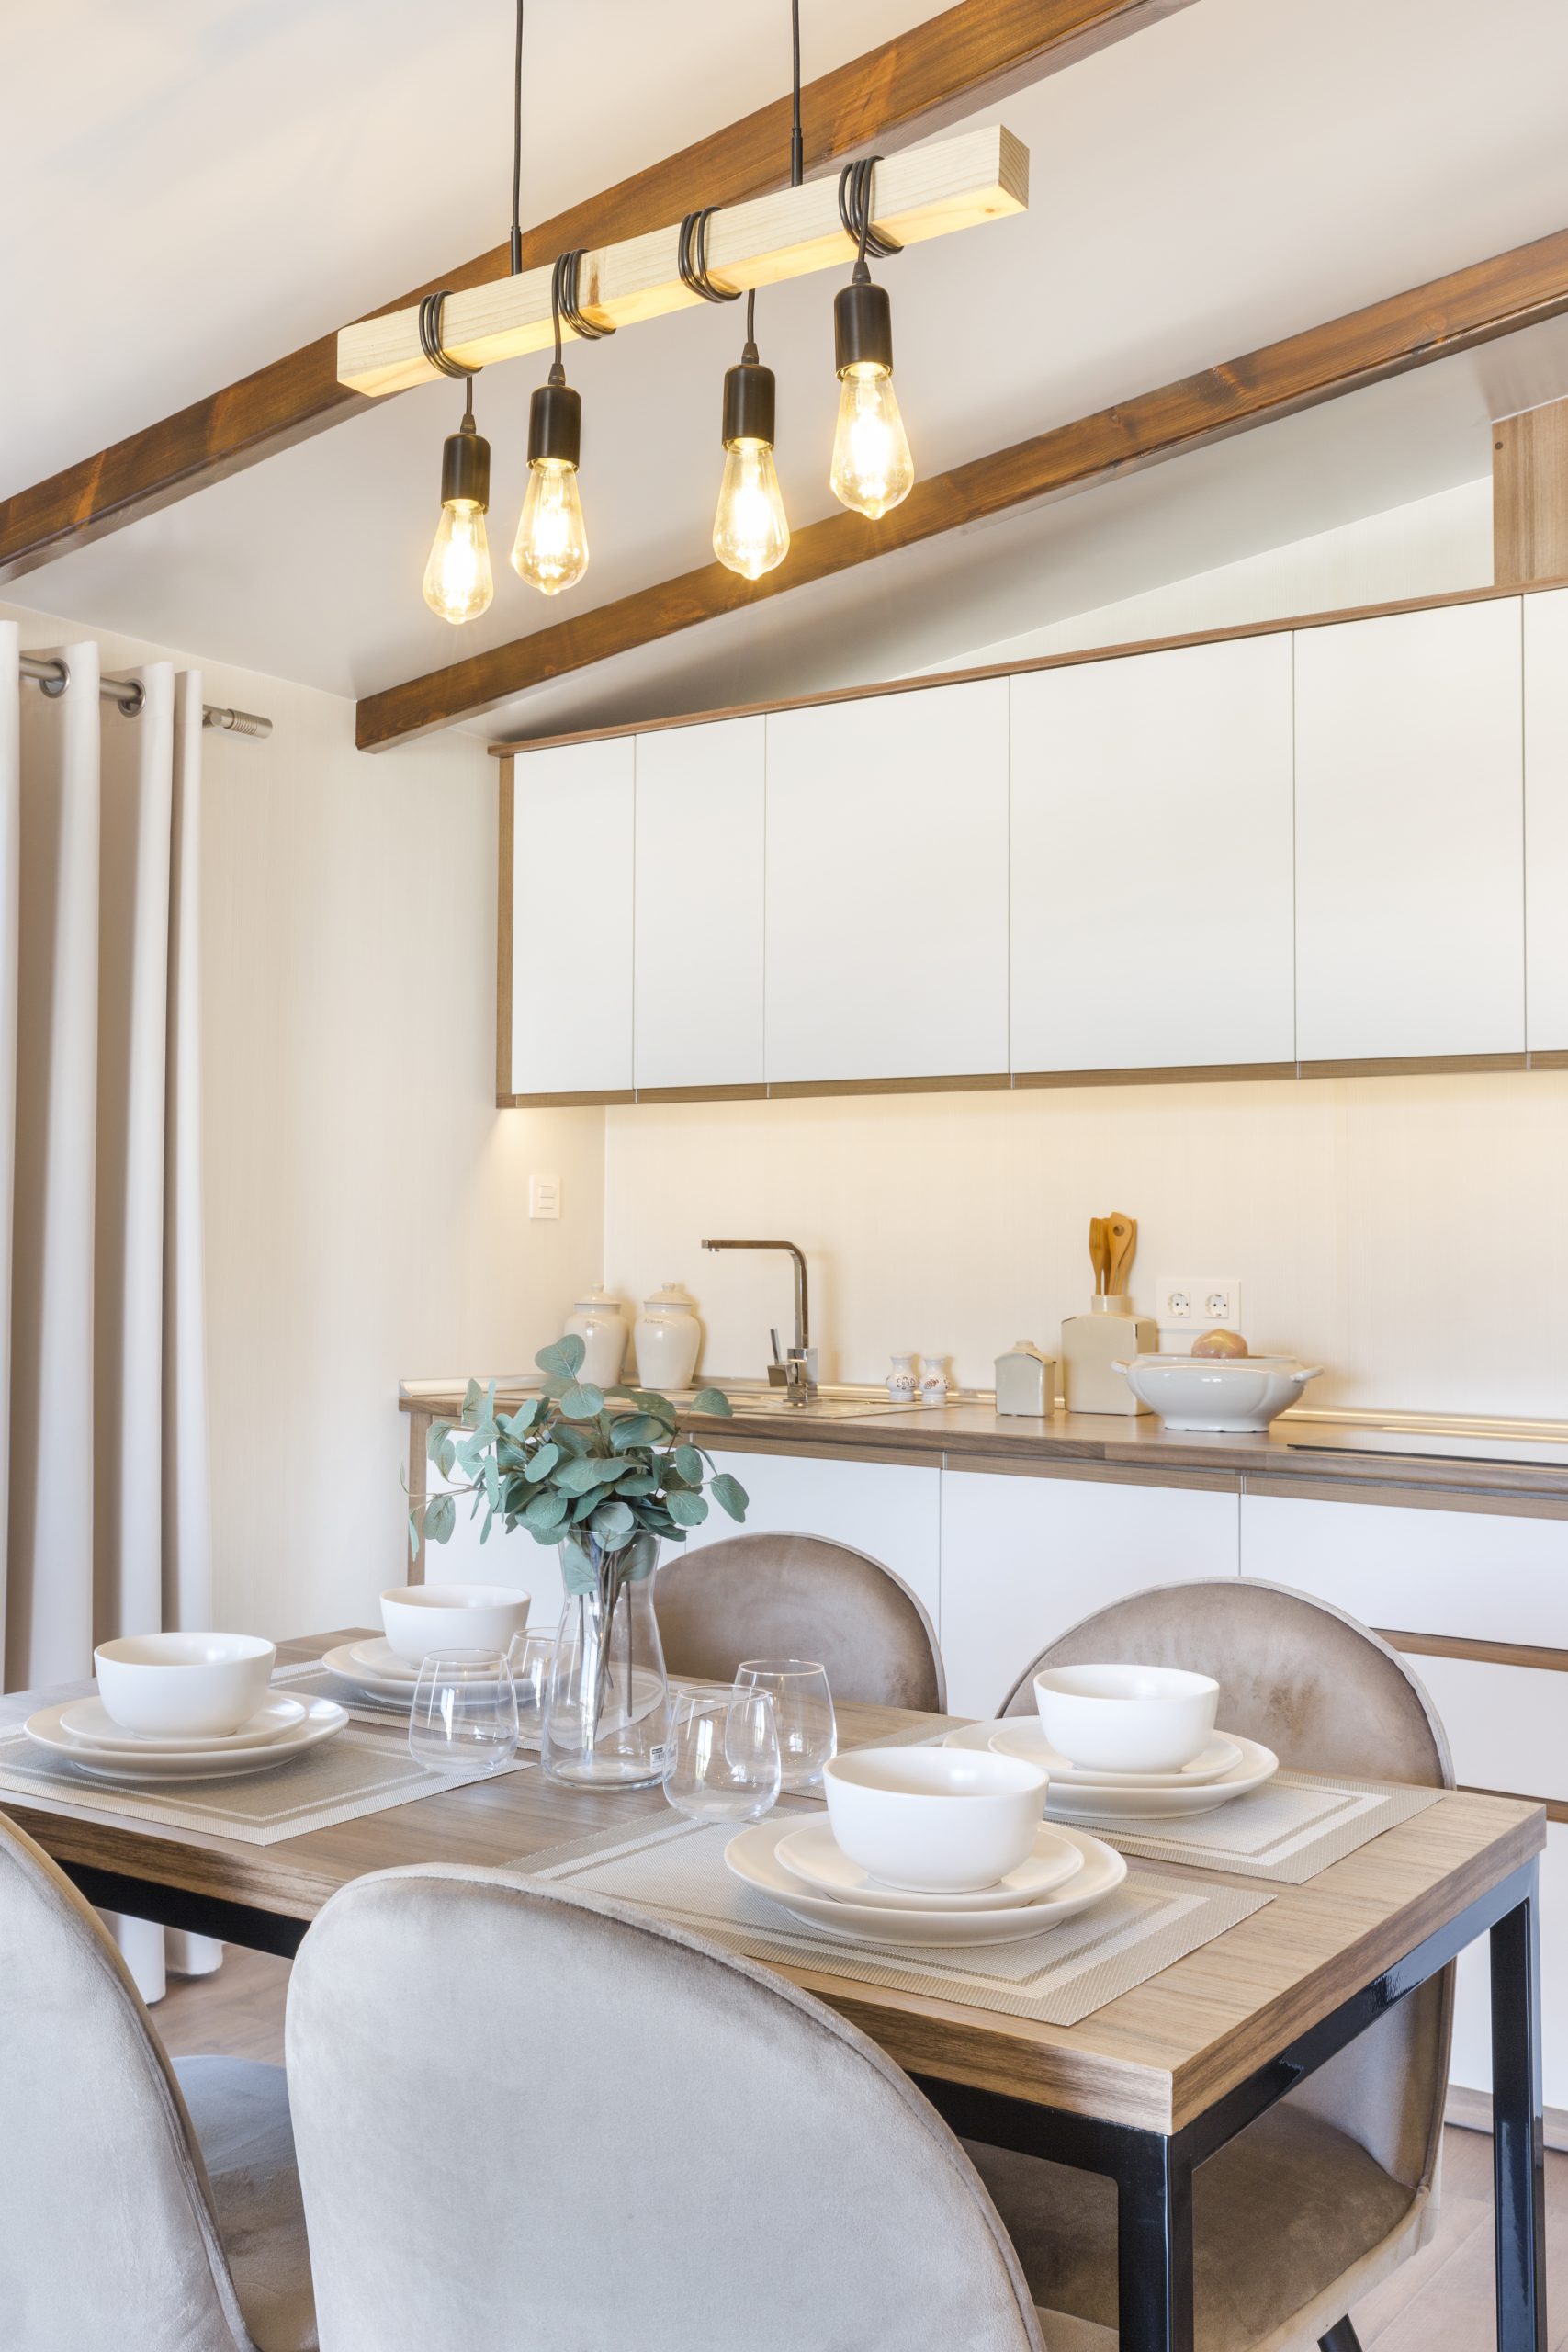
- Kitchen: modern and roomy, with indirect LED lighting, fridge-freezer, built-in electric oven and microwave, three-zone ceramic hob and a highly resistant worktop.
- Entrance: large 240 x 205 cm sliding door.
- Porch: small recessed entrance porch with exposed lacquered beams.
- Windows and doors: aluminium sliding units with Climalit double glazing.
- Insect screens: fitted on every window and sliding door.
- Shutters: aluminium roller shutters in the bedrooms.
- Roof: pitched gable roof with overhang.
- Ceilings: pitched interior ceilings made with sandwich panels and PUR insulation.
- Beams: exposed lacquered solid wood beams.
- Floors: thermal and acoustic insulation with mineral wool and a hard-wearing vinyl finish.
- External walls: sandwich panels with a high-density expanded polystyrene core.
- Internal walls: reinforced double partitions, concealed wiring and PVC skirting boards.
- Furniture: designer furniture included.
- Taps: water-saving devices fitted throughout.
How much does the Texas mobile home cost?
You can buy the Texas from €84,630, which places it among our most spacious and best-equipped residential models. Its interior layout, rustic exterior styling and level of specification make it a very attractive choice for anyone who wants a comfortable home with character in Spain.
Benefits of the Texas park home, built by Alucasa in Spain
Space is the first thing visitors notice. The high ceilings and the open living, dining and kitchen area create a central room where the whole family can spend time together comfortably, and the layout remains practical for everyday life.
Outside, the recessed porch and exposed beams give the house a cosy, residential character. Thanks to its sandwich-panel construction, thermal and acoustic insulation, double-glazed aluminium joinery and durable materials, Texas is an efficient, solid home ready to be enjoyed all year round. As manufacturers, we build every unit at our facilities in Almoradí (Alicante), and our team will help you choose between the standard and the CTE version depending on your plot and plans.